Search

Leave a Message

Thank you for your message. We will be in touch with you shortly.

Explore Our Properties

Property Description

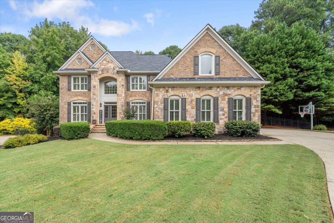
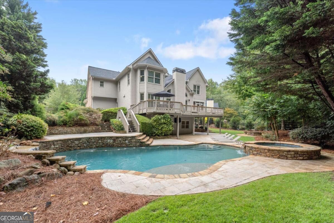
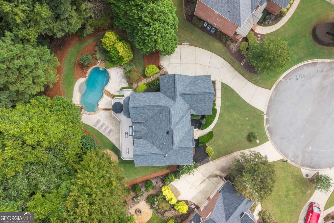
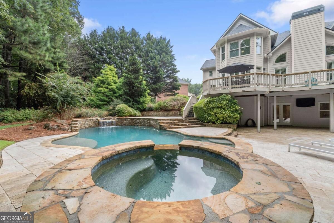
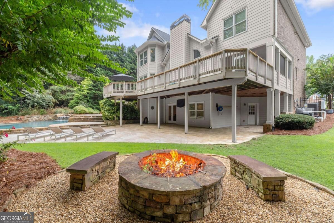
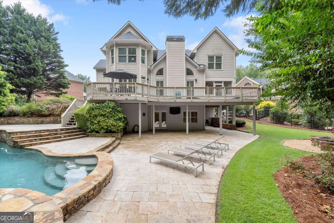
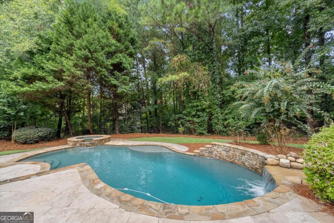
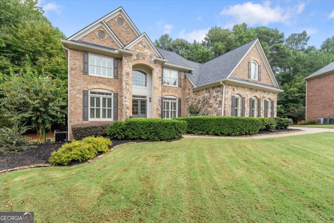
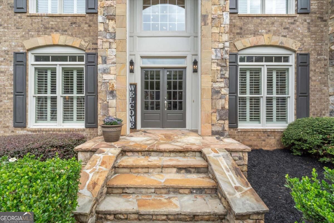
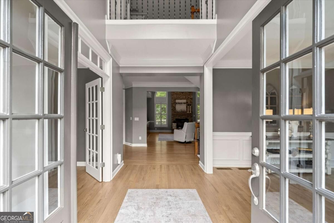
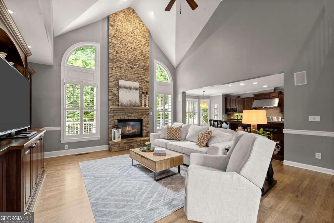
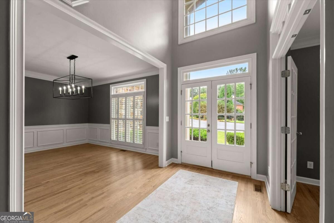
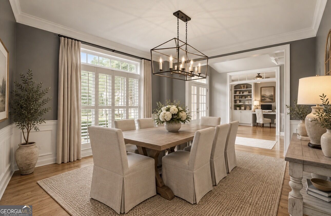
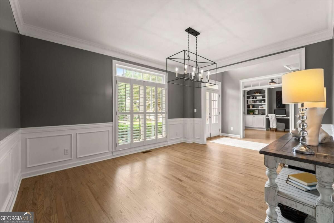
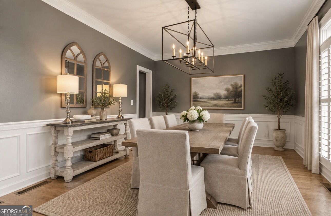
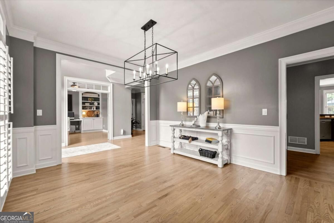
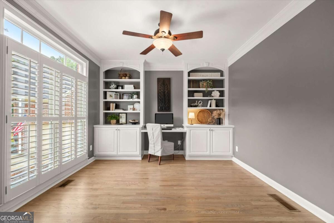
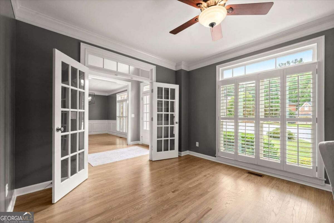
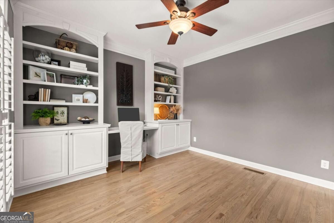
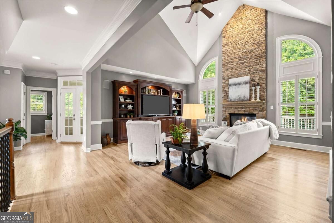
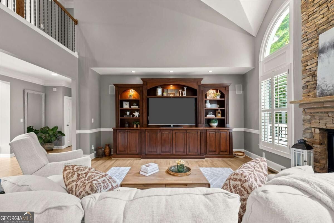
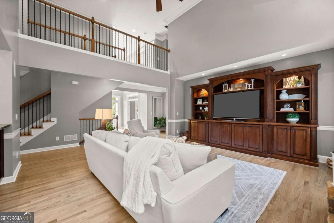
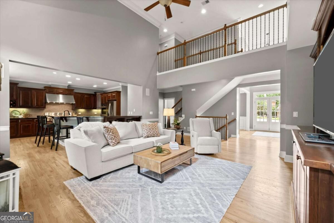
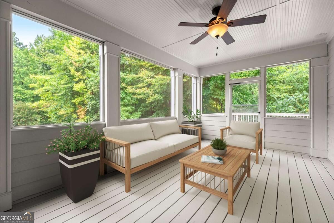
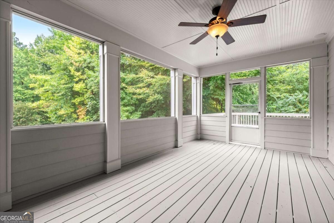
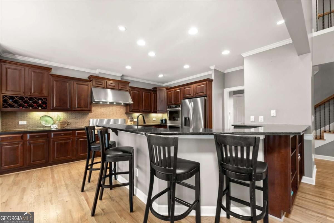
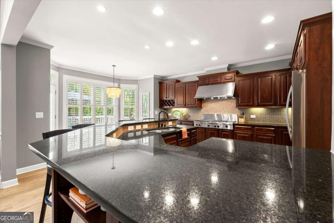
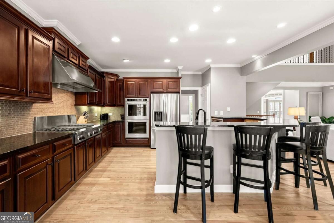
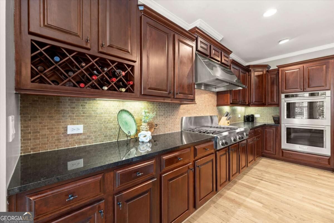
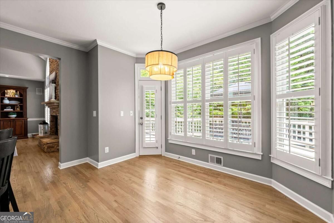
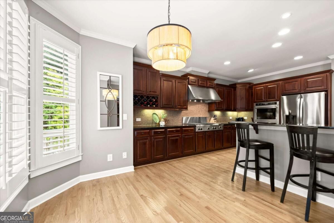
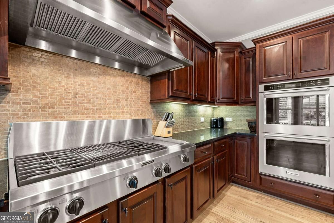
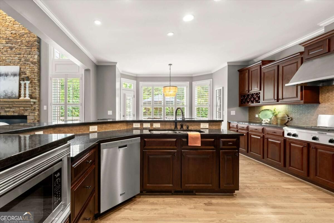
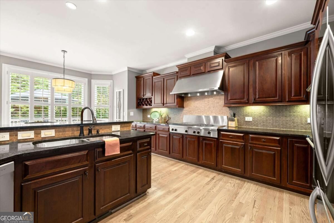
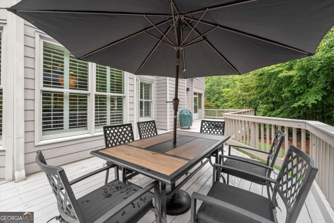
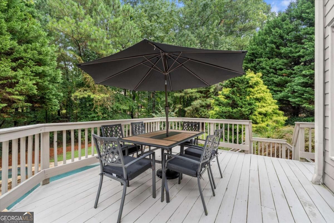
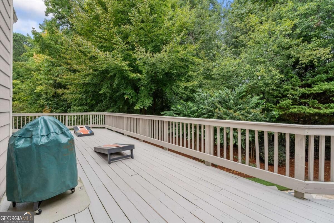
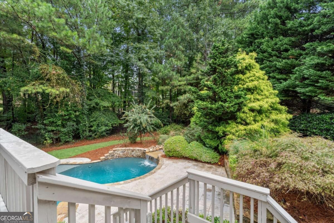
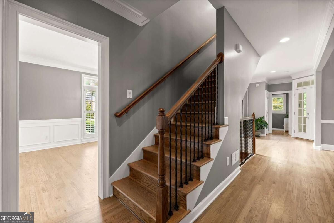
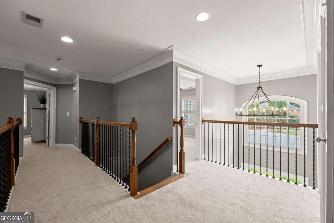
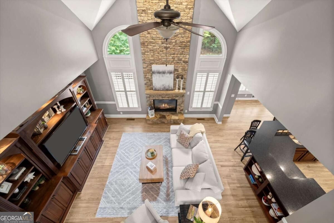
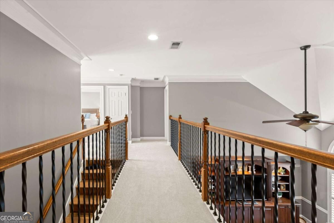
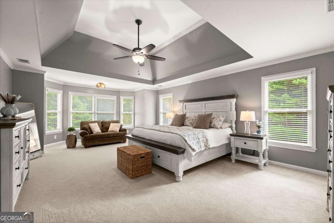
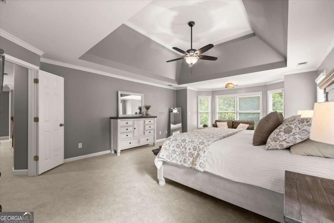
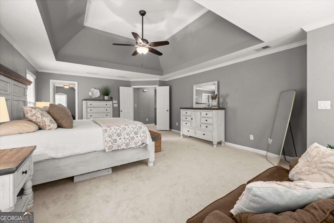
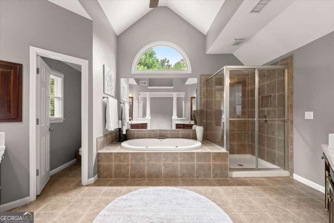
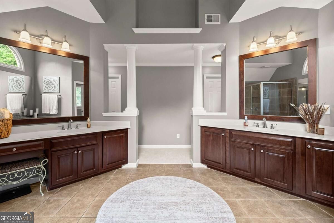
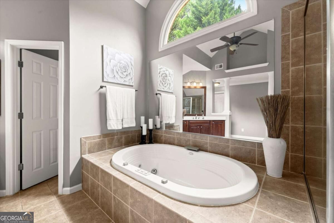
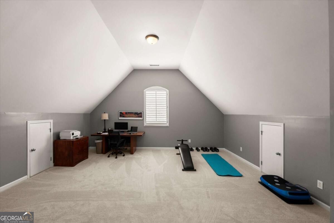
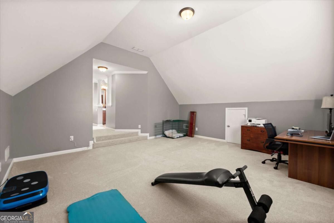
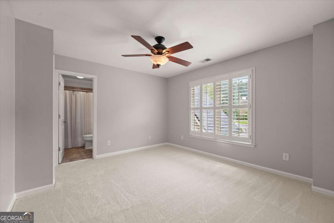
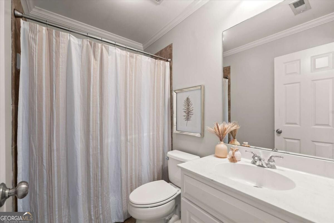
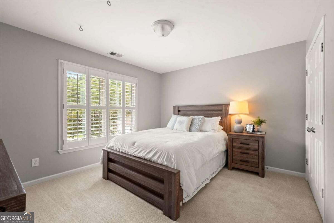
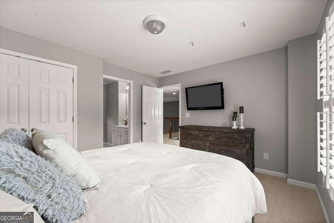
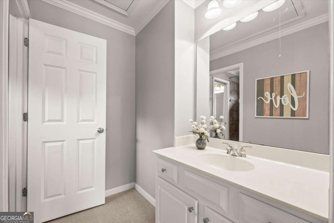
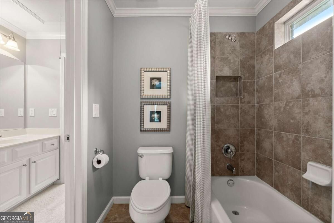
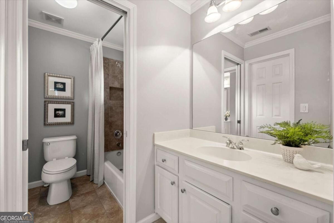
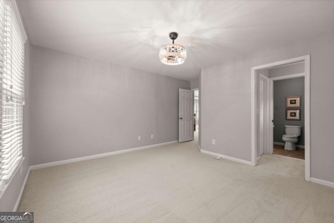
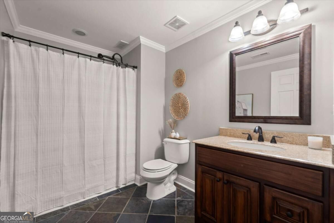
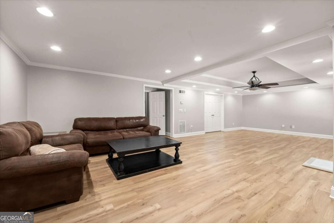
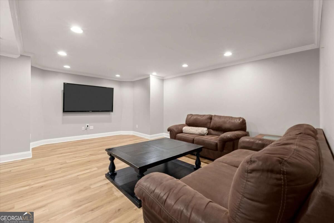
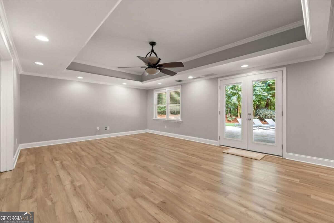
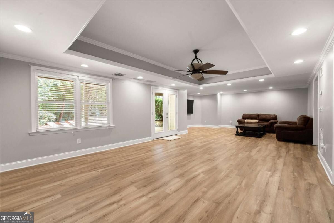
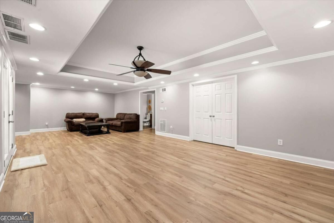
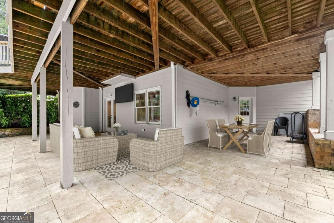
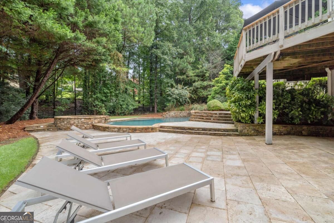
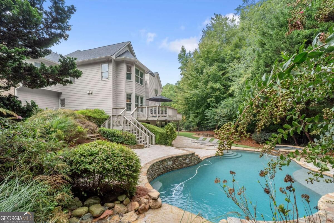
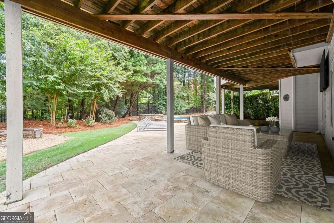
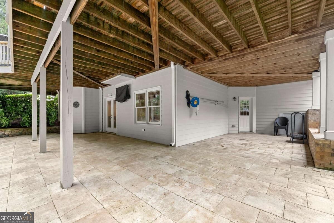
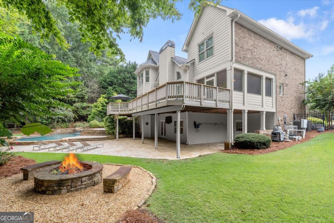
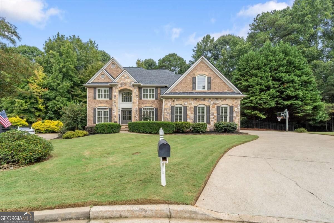
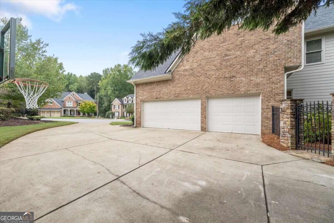
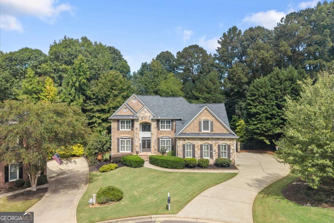
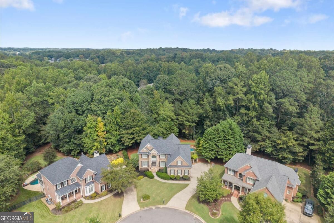
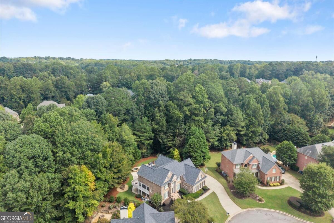
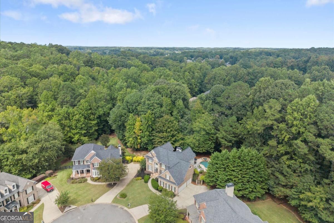
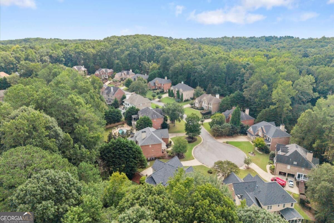
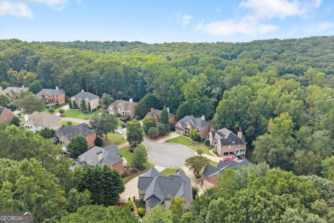
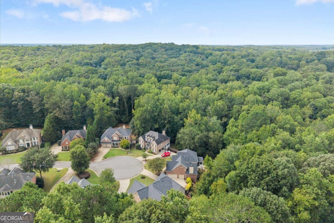
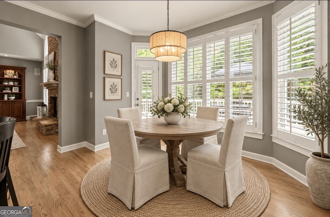
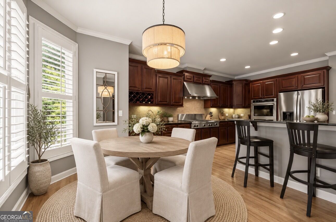
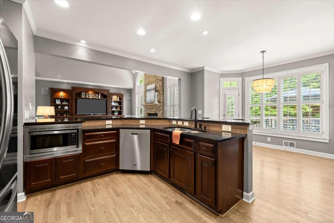
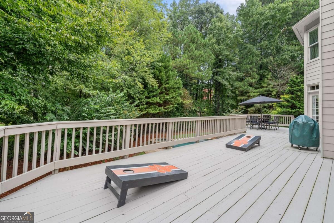
A stunning new offering in sought-after Woodmont Golf & Country Club, perfectly positioned on a private cul-de-sac with over half an acre and an incredible backyard retreat featuring a beautiful pool and spa. A timeless brick and stone exterior creates impressive curb appeal, while an expansive deck, screened porch, covered patio and poolside setting invite you to enjoy outdoor living throughout the seasons. Inside, an open foyer welcomes you to a thoughtfully designed main level featuring a private study with built-ins, elegant dining room and a spacious fireside living area where a dramatic floor-to-ceiling stacked stone fireplace takes center stage. The chef's kitchen is designed for both everyday living and entertaining with KitchenAid double ovens and top-grade cooktop + griddle, newer stainless refrigerator and generous workspace. Upstairs, the oversized primary suite is a true retreat with a sitting area, spa-inspired bath and large adjoining flex room-perfect for a nursery, second home office, fitness room or private studio. Three additional spacious bedrooms each offer ensuite baths, providing exceptional comfort and privacy. The partially finished terrace level adds even more flexibility with an expansive flex room with full bath...perfect for a full teen suite(5th bedroom option or to use for recreation space, with direct walk-out access to the pool and covered patio. With its private cul-de-sac setting, beautiful outdoor spaces and generous floor plan, this Woodmont home offers the perfect combination of timeless style, space and resort-inspired living. Original Owners. Recent improvements and highlights include NEW HVAC systems, custom kitchen to include new appliances fridge, double ovens, dishwasher + commercial grade KitchenAid gas cooktop, griddle + vent hood, new carpet, expansive back deck, custom pool and spa with water feature, finished terrace level with full bath, outdoor illumination package, plantation shutters throughout, irrigation w/it's own meter, electric fencing for pets and more! Woodmont Golf & Country Club offers an array of top of the line amenities for the entire family!

Overview

Property Status
For Sale
Lot Size
0.64 Acres
MLS ID
10852421
Property Type
Residential
Year Built
2005

Features & Amenities

Total Area
4,565 Sq.Ft.
Neighborhood
Canton
Architecture Styles
European
Stories
3
Water Source
Public
Utilities
Cable Available, Electricity Available, Natural Gas Available, Sewer Available, Underground Utilities, Water Available
Pool
In Ground, Salt Water
Roof
Composition
Lot Features
Cul-De-Sac, Level, Private
Parking
Garage, Attached, Parking Pad, Kitchen Level, Garage Door Opener, Side/Rear Entrance
Heat Type
Central, Forced Air
Air Conditioning
Ceiling Fan(s), Central Air, Electric, Zoned
Laundry Room
Laundry Closet
Fireplace
Family Room, Gas Starter
Appliances
Dishwasher, Disposal, Double Oven, Indoor Grill, Microwave, Refrigerator
Other Interior Features
Bookcases, Double Vanity, Tray Ceiling(s), Vaulted Ceiling(s), Walk-In Closet(s)
Sewer
Public Sewer
Disability Features
Other
Security Features
Smoke Detector(s)
Elementary School
Macedonia
Middle School
Creekland
High School
Creekview
Sales Price
$975,000
Real Estate Tax
$7,887/yr
HOA
$1,000/yr

Downloads

246 Cedarhurst Drive

Schedule a Tour

We would love to help you see this beautiful home! As a full-service brokerage, we can help you tour. Please submit an offer, and answer questions about the buying process.

Thank you

for your interest in 246 Cedarhurst Drive, Canton, GA 30115

246 Cedarhurst Drive
Navigate
Canton

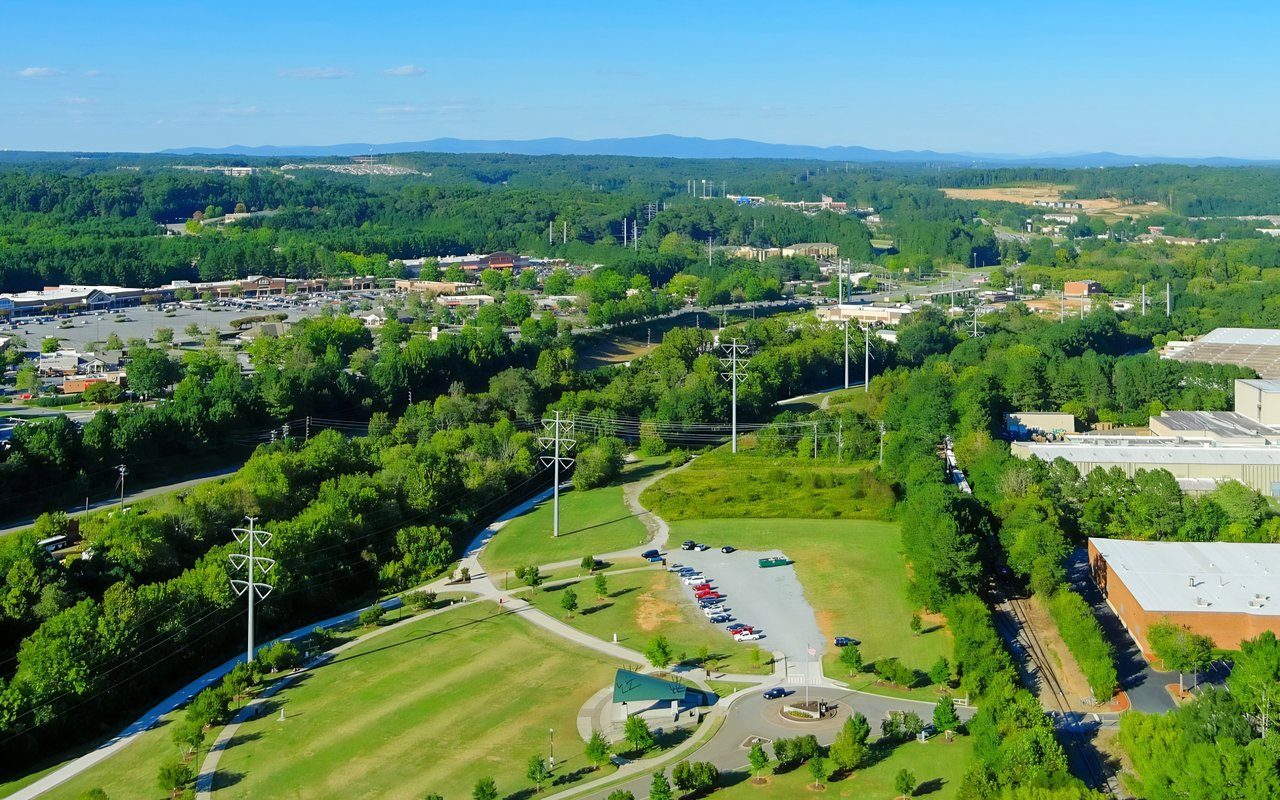
Explore Canton

read more

Mortgage Calculator

Estimate your monthly mortgage payment, including the principal and interest, property taxes, and HOA. Adjust the values to generate a more accurate rate.
$0,000 Your Payment 20 15 65
$0,000 Your Payment

I'm Interested In

246 Cedarhurst Drive

or

Follow Us On Instagram