Search
Leave a Message
Thank you for your message. We will be in touch with you shortly.
Explore Our Properties

Property Description

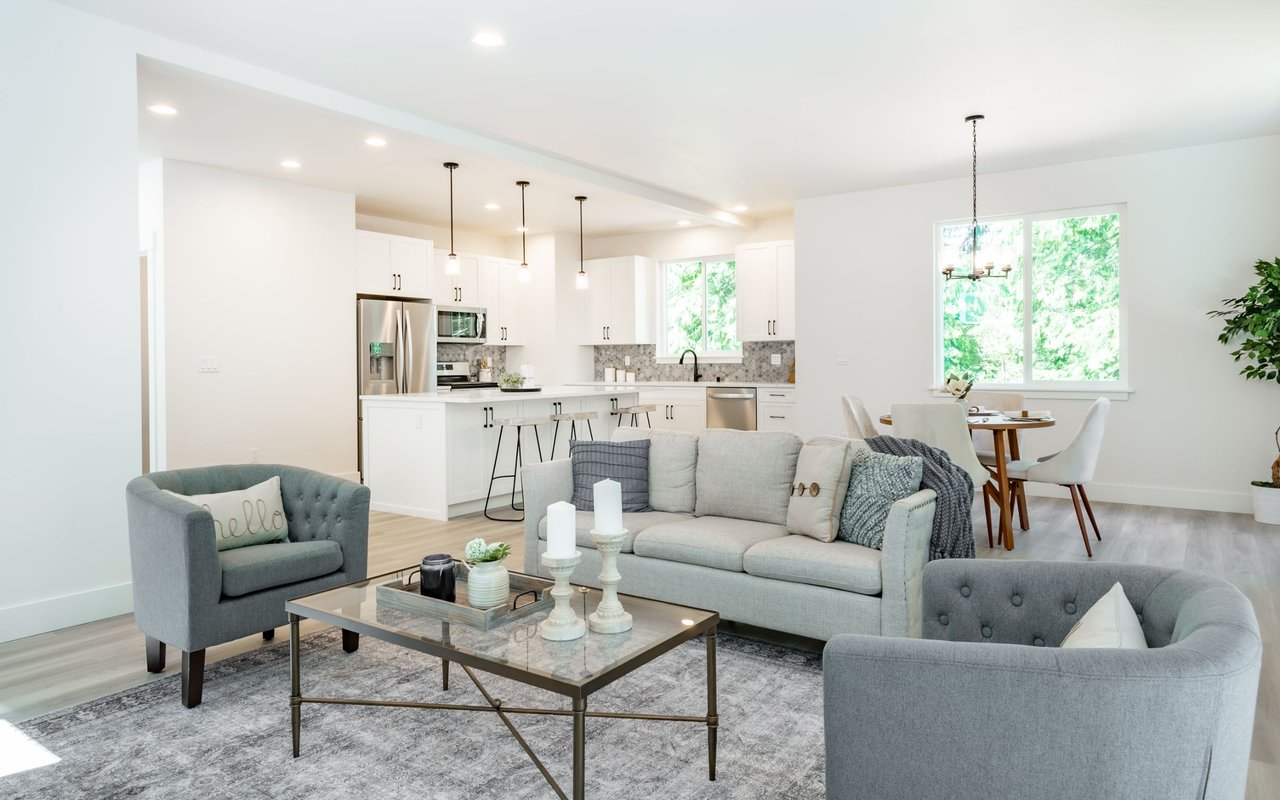
Long-range mountain views take center stage at this inviting four-bedroom, four-bath furnished retreat in Big Canoe. Whether youCOre searching for a weekend getaway, a second home for gathering with friends and family, or an everyday mountain escape, this home pairs beautiful scenery with thoughtfully updated spaces. Think Mountain Chalet...where cedar and stone set the tone, while inside, soaring vaulted ceilings and a dramatic wall of windows frame layers of mountains stretching across the horizon. The light-filled great room opens to an expansive deckCoan unforgettable setting for morning coffee, afternoon conversations, and dining with a view. The updated kitchen and dining area blend mountain character with fresh style, featuring white cabinetry, stainless steel appliances, generous counter space, breakfast bar seating, and beamed ceilings. The updated primary bath offers a relaxing retreat of its own, with a freestanding soaking tub perfectly positioned for the views, a glass-enclosed shower, and a double vanity. With four bedrooms and four baths, thereCOs room to welcome overnight guests and enjoy time together. The finished terrace level adds flexible space for games, movie nights, and relaxed entertaining, while the screened porch offers another inviting spot to unwind and enjoy the fresh mountain air. Set within Big CanoeCOs gated mountain community, with 27 holes of golf, 3 stunning lakes, hiking trails, racquet sports, fitness, and dining available, this home brings together scenic surroundings and countless ways to enjoy them. Come for the views. Stay for the memories!


Overview

Property Status
For Sale
Lot Size
1.34 Acres
MLS ID
10889960
Property Type
Residential
Year Built
1986

Features & Amenities

Total Area
3,403 Sq.Ft.
Architecture Styles
Traditional
Water Frontage
No Dock Or Boathouse
View Description
Mountain(s)
Stories
2
Water Source
Public
Utilities
Electricity Available, High Speed Internet, Phone Available, Underground Utilities, Water Available
Roof
Composition
Lot Features
Sloped
Parking
Garage, Attached, Kitchen Level, Side/Rear Entrance
Heat Type
Electric, Heat Pump, Zoned
Air Conditioning
Ceiling Fan(s), Central Air, Heat Pump, Zoned
Laundry Room
In Hall
Fireplace
Gas Log, Gas Starter, Wood Burning Stove
Appliances
Dishwasher, Disposal, Dryer, Trash Compactor, Washer
Other Interior Features
Master On Main Level, Rear Stairs, Split Bedroom Plan, Tray Ceiling(s), Walk-In Closet(s)
Sewer
Septic Tank
Security Features
Gated Community, Smoke Detector(s)
Other Exterior Features
Other
Elementary School
Tate
Middle School
Jasper
High School
Pickens
Sales Price
$875,000
Real Estate Tax
$5,085/yr

Downloads

1318 Ridgeview Drive

Schedule a Tour

We would love to help you see this beautiful home! As a full-service brokerage, we can help you tour. Please submit an offer, and answer questions about the buying process.

Thank you

for your interest in 1318 Ridgeview Drive, Jasper, GA 30143

1318 Ridgeview Drive
Navigate

Mortgage Calculator

Estimate your monthly mortgage payment, including the principal and interest, property taxes, and HOA. Adjust the values to generate a more accurate rate.
$0,000 Your Payment 20 15 65
$0,000 Your Payment
Hollingsworth & Co

I'm Interested In

1318 Ridgeview Drive

or

Follow Us On Instagram